
A thoughtful design — from functional layout to finished space
A good interior design starts long before renovation work begins. We help you plan a space that is functional, visually coherent, and shaped around how you actually use it.
You can book interior design as a standalone service, or combine it with any renovation, finishing or other work carried out by BRIXO PROJECT.
Don’t need a design? That’s not a problem either. All of our renovation and construction services can be booked independently, without using our interior design service.

Meet Agata
Interior design at BRIXO PROJECT is led by Agata Prostko — an interior architect with 25 years of professional experience.
Over the years, she has designed residential interiors, combining functional solutions with the technical preparation of spaces for later construction. She pays particular attention to ergonomics, proportion, light, colour, and the logical placement of installations, lighting, fixtures and built-in furniture.
Agata is also a painter and art teacher, working under her own creative brand, APRO Art. She brings that same artistic experience into interior design — through her feel for colour, proportion, composition and light, and a search for solutions that give each space its own individual character.
A selection of our interior designs. Projects marked “Technical documentation” open the working drawings behind the visualisation — the same kind of documentation every client receives.
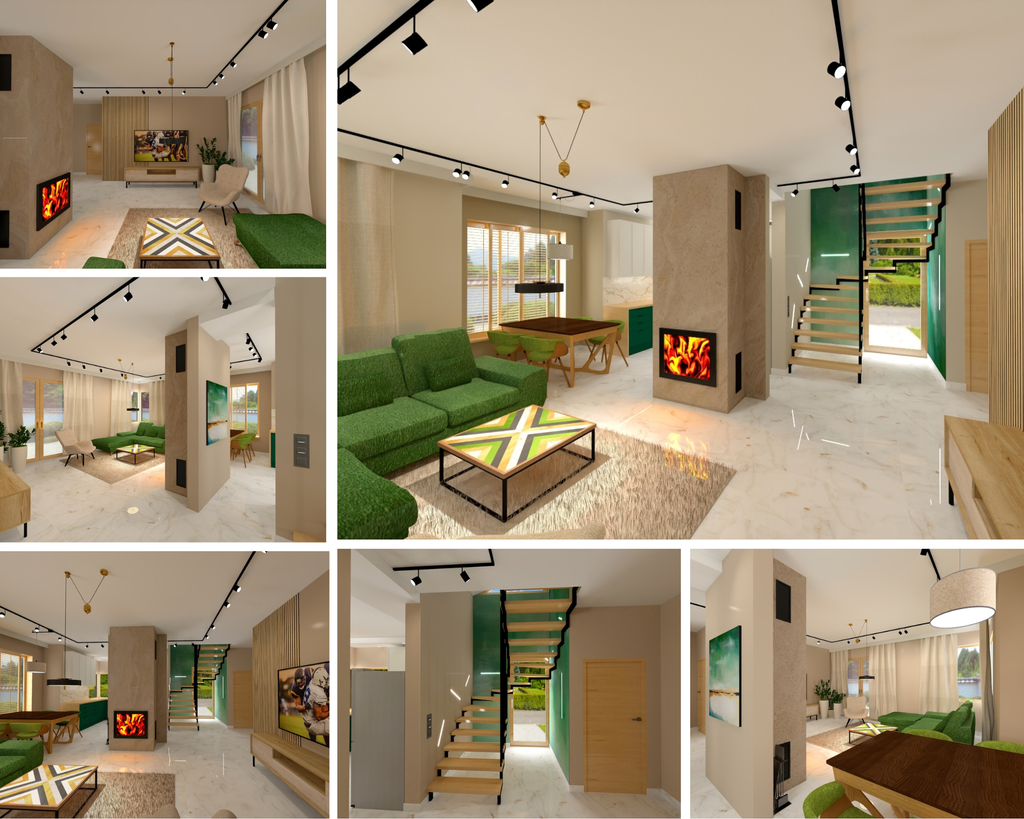
Open-plan living room with dining area
Technical documentation (PDF): layout plan, 6 wall elevations, colours, tile layout →
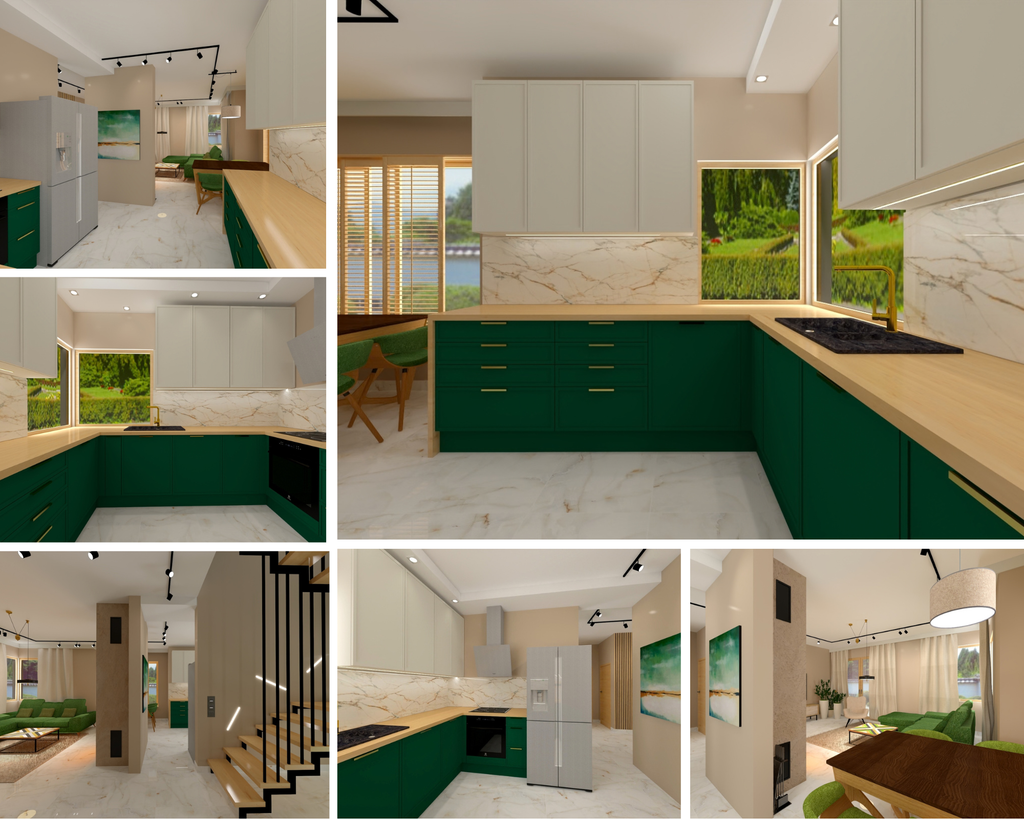
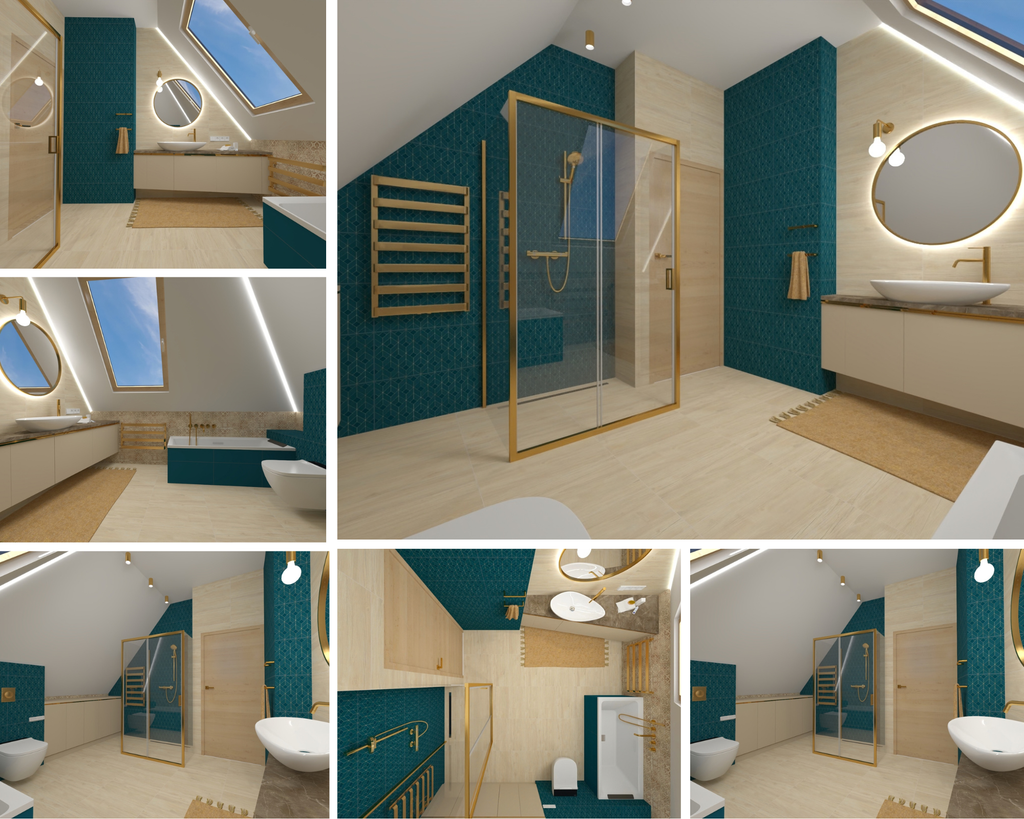
Attic bathroom with walk-in shower and bath
Technical documentation (PDF): layout, 4 elevations, tiling →
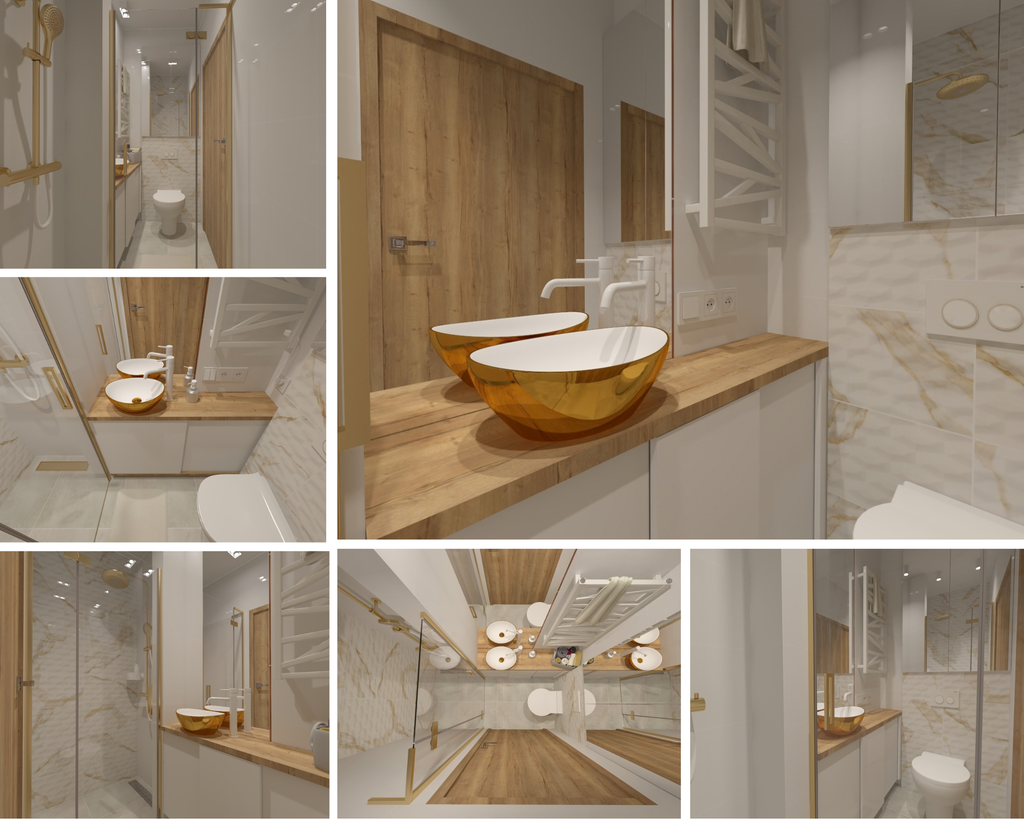
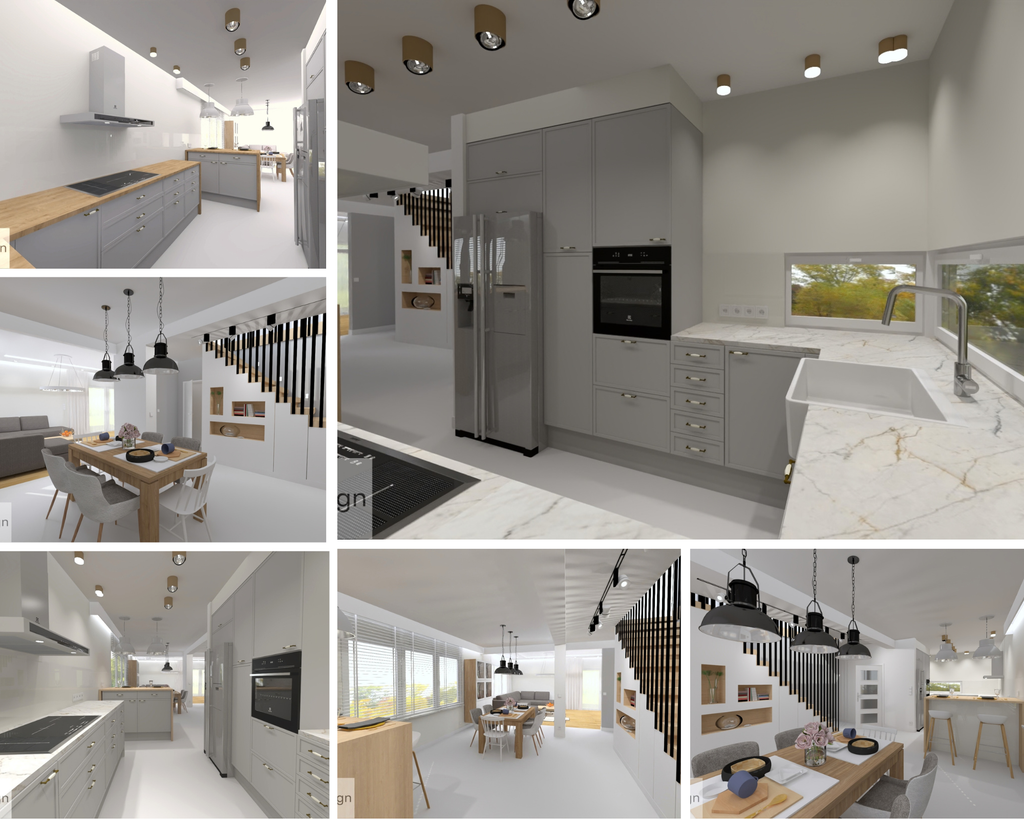
Grey kitchen with dining area
3D visualisation
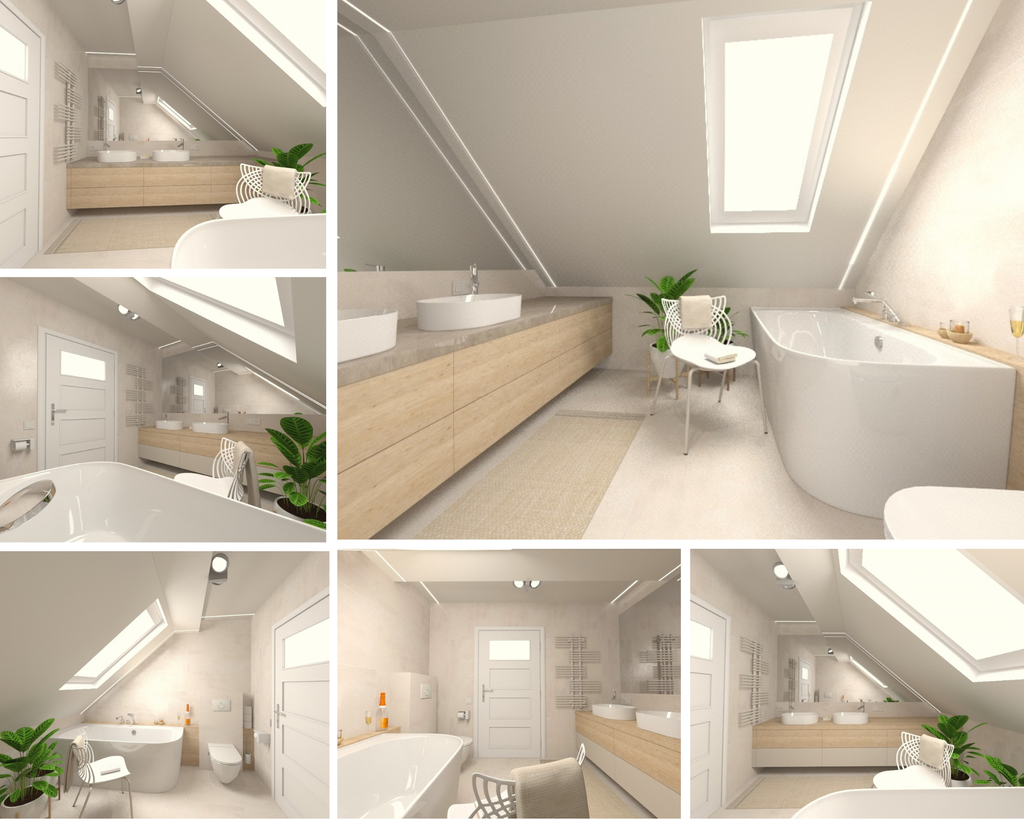
Light attic bathroom with freestanding bath
3D visualisation
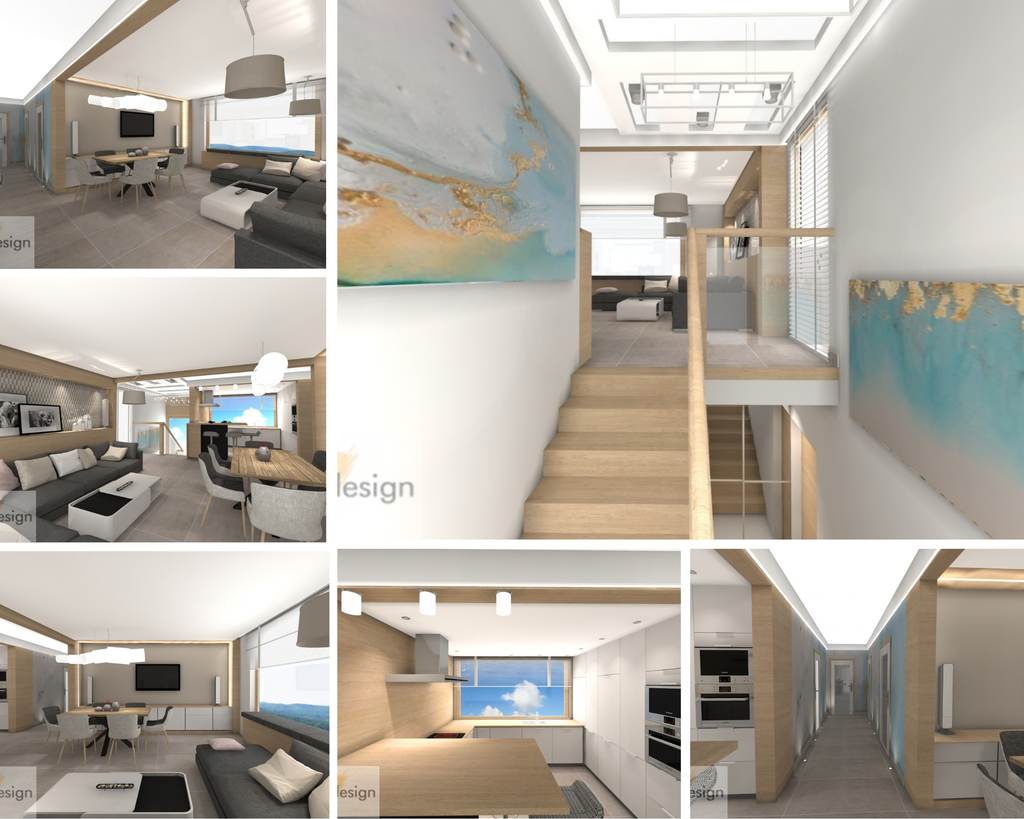
Upper-floor living room with kitchen
3D visualisation
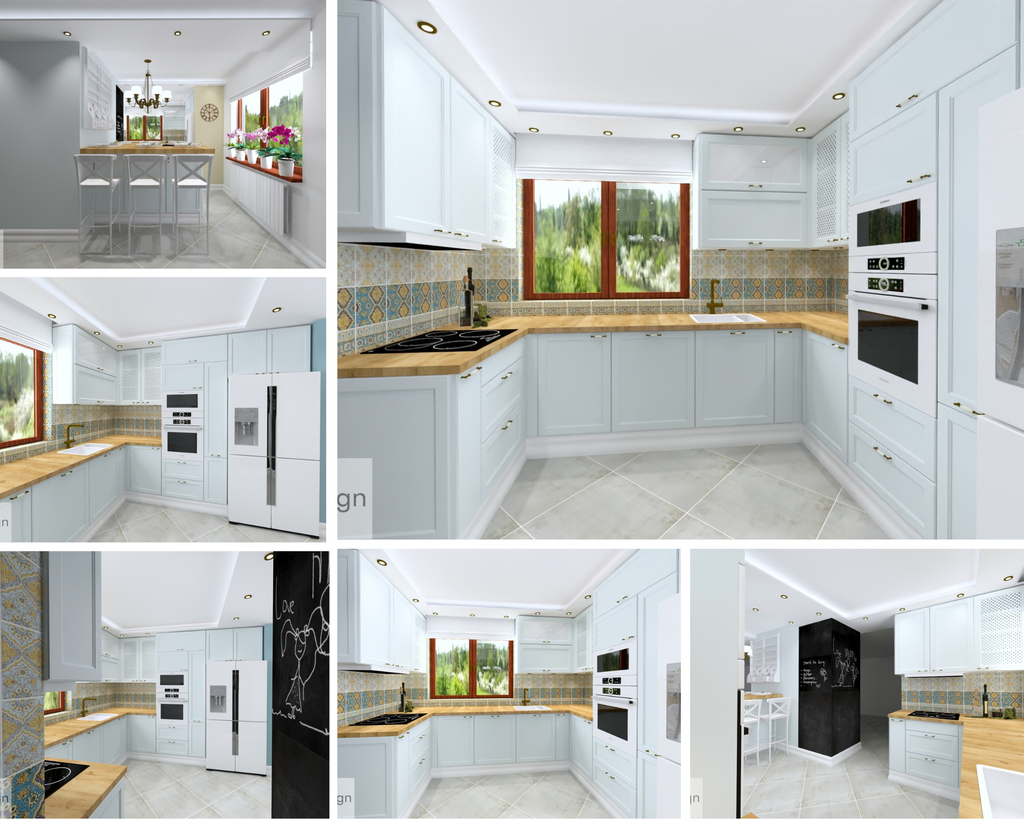
Pastel blue kitchen with patterned tiles
3D visualisation

Design and construction, under one team
If you’d like to combine design with execution, BRIXO PROJECT can guide the entire process — from the first measurement and concept through to construction work and a finished interior.
The design is prepared by Agata, and the execution is carried out by Jarosław Prostko and the BRIXO PROJECT team.
Because the designer and the construction team work directly together, technical solutions can be discussed already at the design stage. This reduces the need for changes later on and makes the move from design to execution smoother.
You get one team, and one consistent process.
What can a design include?
We tailor the scope of each design to the specific interior and your needs. The service can include:
- a site visit and precise measurement of the existing space,
- a design consultation — in person or online,
- 2 to 3 functional layout options,
- development of the chosen layout,
- placement of sockets, switches and other electrical points,
- a lighting layout plan,
- technical solutions and drawings needed for execution,
- custom built-in furniture designs,
- selection of materials, colours and fixtures — depending on the chosen scope,
- photorealistic 3D visualizations — optional.
You don’t always need a full design
Every interior, and every client, has different needs. That’s why we don’t push a single, all-inclusive design package.
You can order only the elements you actually need — for example, a functional layout together with an electrical and lighting plan — or opt for a more complete design that includes technical documentation, built-in furniture, material selection, or visualizations.
You can also entrust BRIXO PROJECT with carrying out the design afterwards.
Design. Technical planning. Execution. It can all stay within one team — but you decide what scope you need.
Every design comes with real technical documentation
Behind every visualization on this page is a full set of working drawings — functional layout plans, chosen by the client from several proposals developed around their preferences, wall views, electrical and lighting layouts, cabinetry specifications and material call-outs — prepared in-house by hand. Selected projects also include a furnishing and fittings list, with quantities and suggested places to purchase — this isn’t shown publicly here, as we don’t advertise specific products or manufacturers. Measurements are taken while the building is still in shell condition, and every drawing includes a clear note that dimensions must be re-verified on site before any joinery work begins, since finishes such as flooring and wall tiling can shift the actual measurements.